
Open House Sat, Nov 7th 12:00 PM - 3:00 PM - Price Reduction - New Construction - Primary on Main - Eco Friendly
Address
313 Adora Lane, Oakley, CA
Price
$ 849,000
Property Attributes
- ID#226109520
- TypeSingle Family
- Listing Status Active
- CountyCONTRA COSTA
- CityOakley
- AreaOakley
- NeighborhoodPheasant Meadows
- Zip94561
- StyleContemporary
- Year Built2022
- Price$ 849,000
- Bedrooms4
- Full Bathrooms2
- Half Bathrooms1
- Sqr Footage2073
- Lot Size0.1922 Acres
Data Source:
MetroList MLS
Property Description
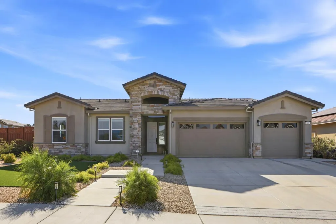
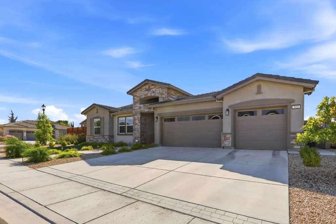
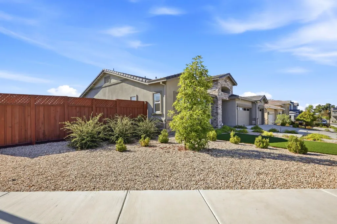
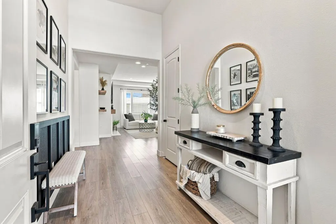
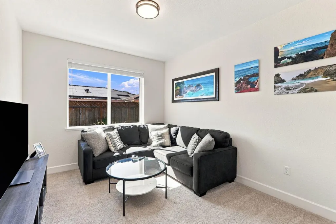
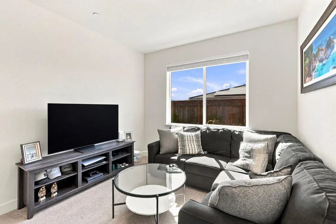
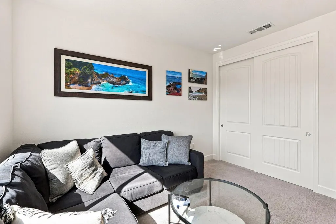
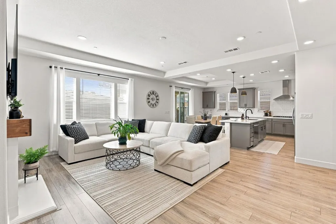
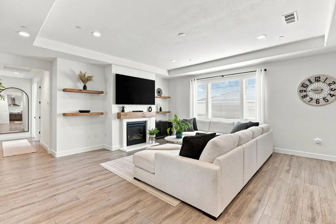
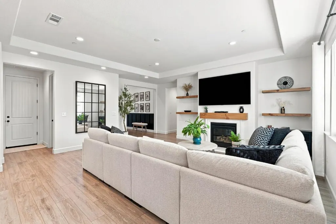
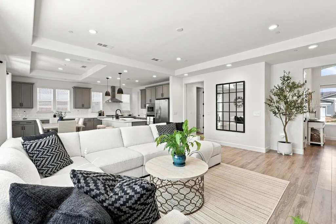
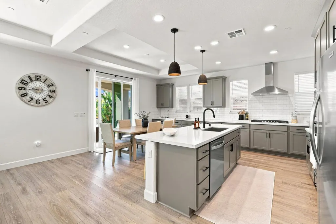
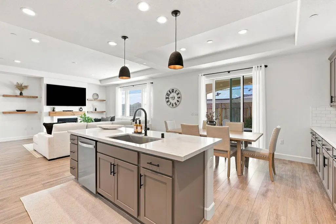
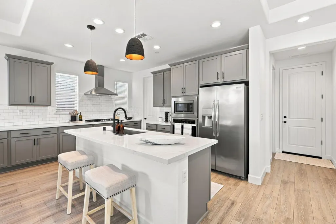
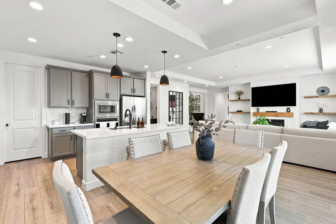
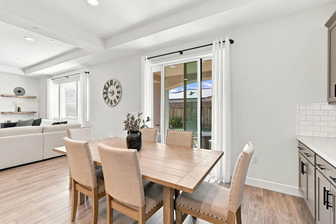
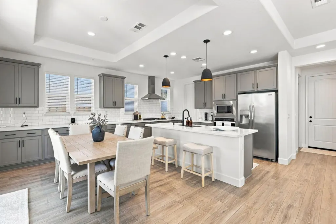
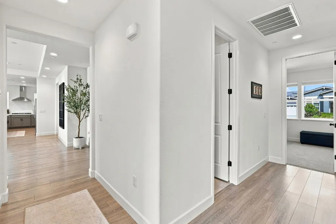
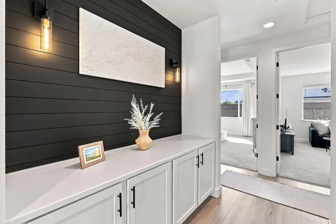
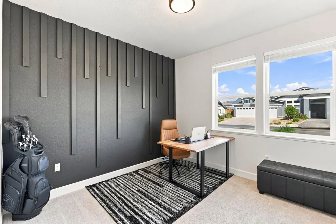
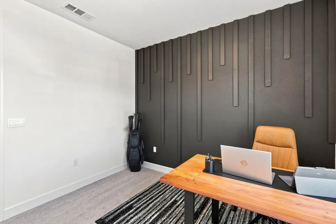
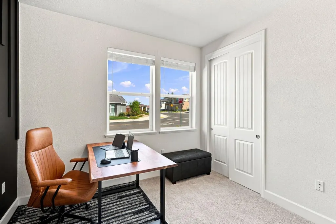
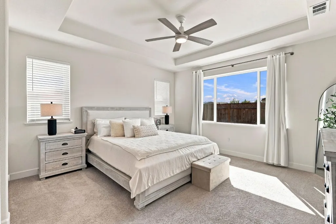
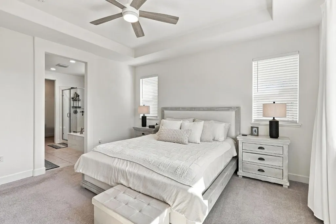
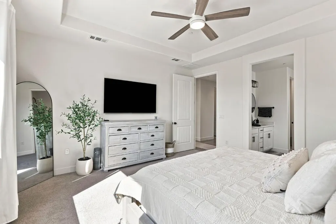
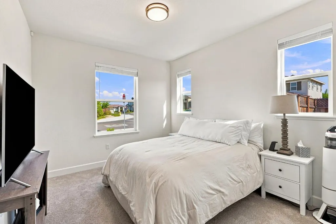
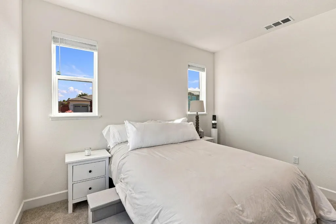
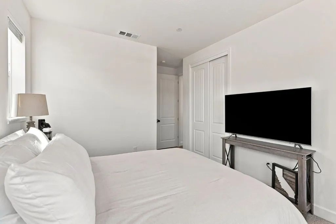
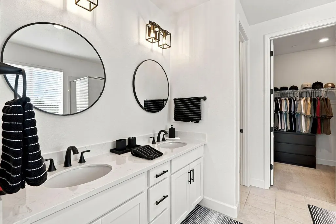
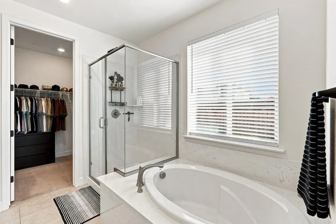
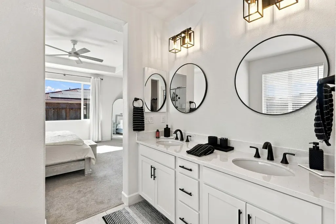
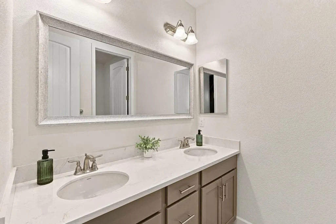
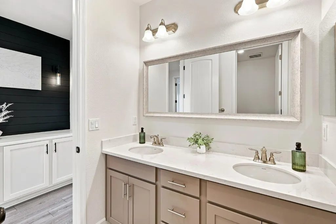
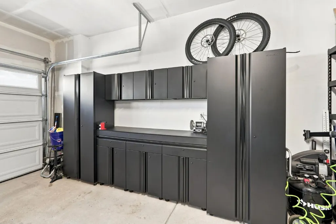
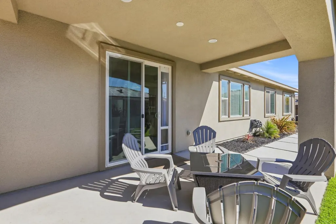
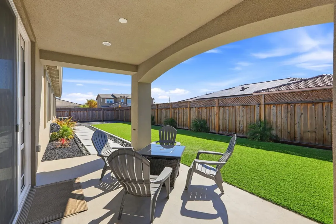
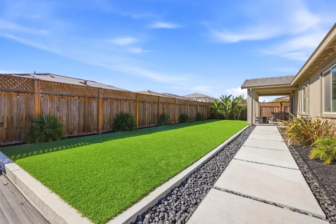
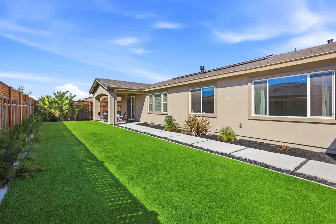
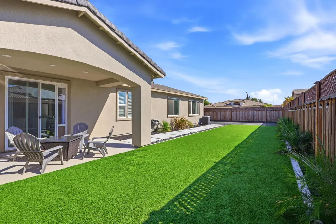
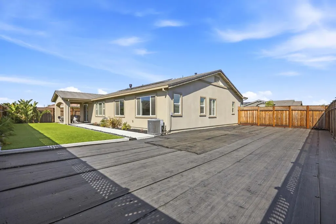
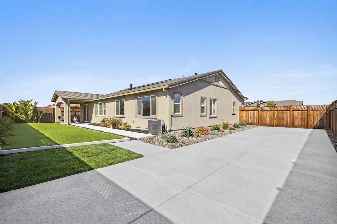
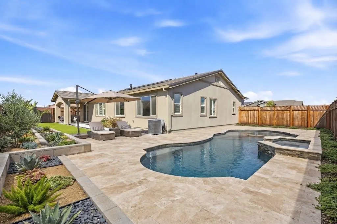
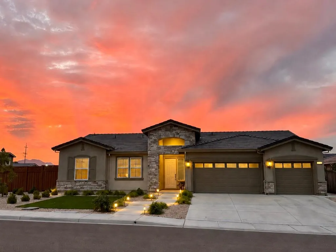
New Price Reduction!!! Open House this Saturday 11/7 from 12PM to 3PM. This Exceptional Newer Home is rare offering of contemporary design, stone accents and premium finishes with many builder upgrades in a prime Oakley neighborhood close to Brentwood. This property defines modern luxury. Exquisite single-level modern living awaits at this premier Pheasant Meadows residence, perfectly situated on an expansive, beautifully landscaped large corner lot. Built with exceptional architectural detail, this sophisticated 4-bedroom, 2.5-bathroom home spanning 2,071 square feet delivers an uncompromising lifestyle of luxury and convenience. From the moment you arrive, the striking exterior curb appeal sets a tone of refined modern elegance, enhanced by pristine low-maintenance synthetic turf and professional front-yard hardscaping. Step inside to an open-concept interior defined by soaring ceilings, rich manufactured wood flooring and plush designer carpeting, and an abundance of natural light. The heart of the home is a statement-making gourmet kitchen, finished with gleaming stone slab countertops, premium solid-surface accents, an expansive center island designed for effortless entertaining, a walk-in pantry, and high-end built-in appliances. The spacious family room centers around a cozy, raised-hearth fireplace insert, creating an ideal ambiance for intimate evenings or large-scale gatherings. Retreat to the private primary suite, offering a tranquil sanctuary complete with a spa-inspired ensuite bath. Three additional generously scaled bedrooms provide versatile accommodations for family, guests, and executive home office. Designed for seamless indoor-outdoor living, the backyard features a sprawling covered patio that transitions gracefully to a meticulously manicured, private outdoor oasis. Additional high-end appointments include an oversized 3-car attached garage with custom cabinets and storage, an eco-friendly owned solar power system included to maximize energy efficiency, a tankless water heater, zoned climate control, and the ultimate freedom of no HOA restrictions. Expansive side yard for possible RV parking or future pool site, the choice is yours. This is an exceptional opportunity to make this beautiful home yours! Come have a Look!
| Price History | |
|---|---|
| 9/29/2026 | Listed $879,000 |
| 10/19/2026 | 4$849,000 |
General Features
| Sewer | Public Sewer |
|---|---|
| Heating | Central |
| Cooling | Central |
| Utilities | Electric,Solar,Natural Gas Connected |
| Roof | Tile |
| Appliances | Built-In Electric Oven,Dishwasher,Disposal,Microwave,Tankless Water Heater,Free Standing Gas Oven |
| Garage Spaces | 3.0 |
| Patio/Porch Features | Covered Patio |
| Architectural Style | Contemporary |
| Construction Materials | Stucco,Frame |
| Pets Allowed | Yes,Cats OK,Dogs OK |
| Year Built | 2022 |
| Electric | 220 Volts in Kitchen,220 Volts in Laundry |
| View | Other |
| Stories Count | 1 |
| Topography | Level |
| Levels | One |
| Property Subtype | Single Family Residence |
| County | Contra Costa |
| Property Type | Residential |
| HOA | No |
| Energy Efficient | Appliances,Insulation,Lighting,Cooling,Heating,Windows |
| Subdivision Name | Pheasant Meadows |
| Facing Direction | South |
| Full Baths | 2 |
| Close Price | 0.0 |
| Status | Active |
| Directions | Take the Laurel Rd Exit from Hwy 4 go East. Turn Right on O'Hara Ave. Left on Pheasant Meadows Dr. Right on Eagle Nest. Left on Adora Lane. |
| City | Oakley |
| Senior Community Y/N | No |
| High School District | Contra Costa COE |
| Zoning Description | Res |
| Open Parking Spaces | 3.0 |
| MLS Area | Oakley |
| Lot Size Square Feet | 8372.0 |
| Carport Spaces | 0.0 |
| Home Warranty Y/N | No |
| Property Condition | New Construction |
| Builder Name | Discovery Homes |
| Standard Status | Active |
| Middle/Junior School District | Oakley Union Elem |
| Elementary School District | Oakley Union Elem |
| Year Built Source | Builder |
Interior Features
| Flooring | Carpet,Tile |
|---|---|
| Total Fireplaces | 1 |
| Fireplace Features | Raised Hearth,Family Room,Gas Log,Gas Starter |
| Window Features | Dual Pane Full |
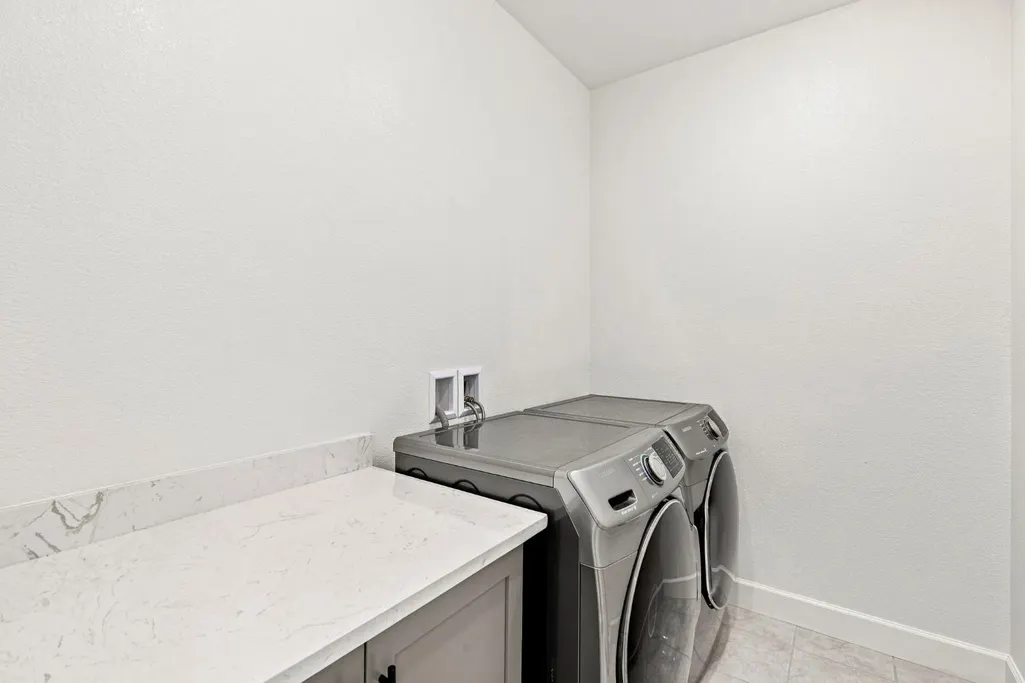
| Laundry Features | Cabinets,Inside Area |
| Total Bedrooms | 4 |
| Room Type | Primary Bathroom,Primary Bedroom,Dining Room,Great Room,Kitchen,Laundry |
| LivingAreaSource | Assessor Agent-Fill |
| Kitchen Features | Stone Counter |
| Total Baths | 3 |
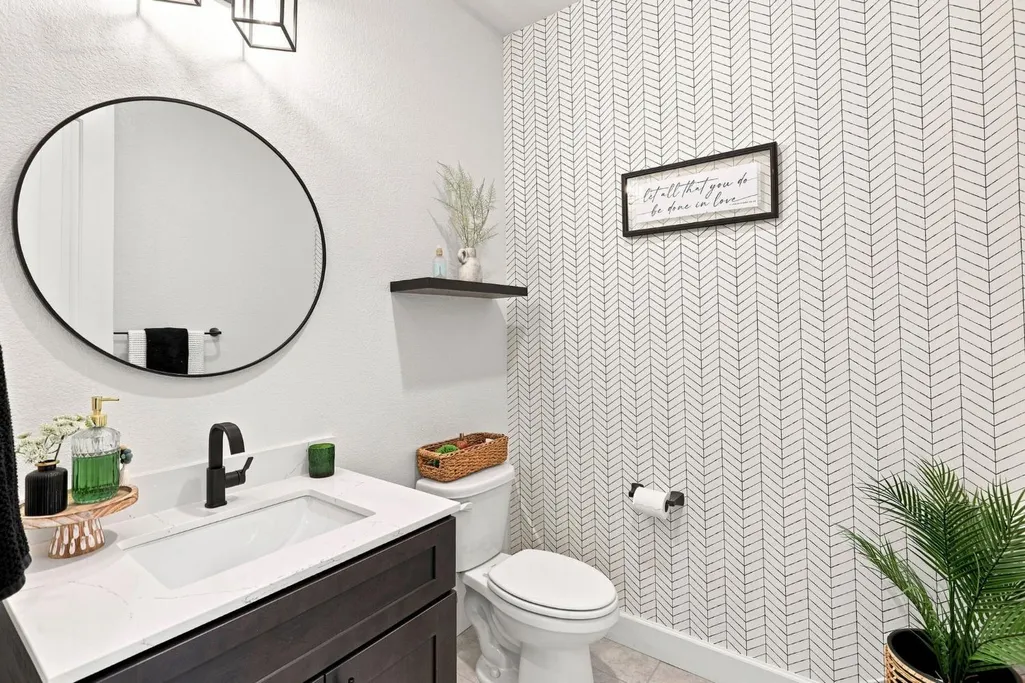
| 1/2 Baths | 1 |
| Primary Bathroom Features | Double Sinks,Walk-In Closet |
| Living Room Features | Great Room |
| Dining Room Features | Dining/Living Combo |
| Primary Bedroom Features | Walk-In Closet,Outside Access |
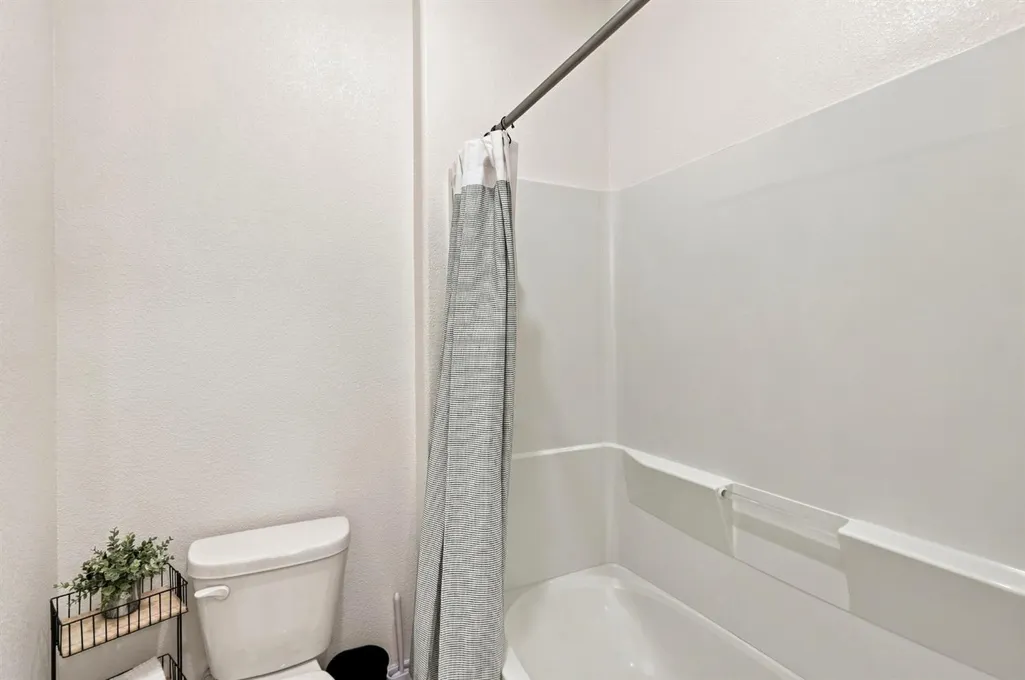
| RoomBathsOtherFeatures | Shower Stall(s),Tile |
Exterior Features
| Exterior Amenities | Covered Courtyard |
|---|---|
| Fencing | Fenced,Other |
| Parking Features | Attached,Garage Facing Front,Guest Parking Available |
| Lot Features | Auto Sprinkler F&R,Corner,Grass Artificial,Landscape Back,Landscape Front,Low Maintenance |
| Water Source | Meter Paid |
| Total Parking | 0.0 |
| Foundation Details | Concrete,Slab |
| Spa | No |
| Lot Dimensions | 8372 |
| Lot Size Acres | 0.1922 |
| Road Surface Type | Asphalt |
| Private Pool | No |
| Lot Size Source | Assessor Agent-Fill |
| Builder Model | Alpine |
| Road Responsibility | Public Maintained Road |
| Horse Y/N | No |
Amenities
- Foreclosure
- Views
- Short Sale
- New Construction
- Adult 55+
- Lease To Own
- No HOA Fees
- Furnished
- Primary On Main
- Air Conditioning
- Seller Finance
- Green
- Fixer Upper
- Horse
- Golf
- Fireplace
- Deck
- Garage
- Basement
- Pool
Property vs Single Family Average in 94561
Price
Year Built
Visits
 Based on information from California Regional Multiple Listing Service, Inc. as of November 7, 2026 5:13 PM UTC This information is for your personal, non-commercial use and may not be used for any purpose other than to identify prospective properties you may be interested in purchasing. Display of MLS data is usually deemed reliable but is NOT guaranteed accurate by the MLS. Buyers are responsible for verifying the accuracy of all information and should investigate the data themselves or retain appropriate professionals. Information from sources other than the Listing Agent may have been included in the MLS data. Unless otherwise specified in writing, Broker/Agent has not and will not verify any information obtained from other sources. The Broker/Agent providing the information contained herein may or may not have been the Listing and/or Selling Agent.
 All measurements and all calculations of area are approximate. Information provided by Seller/Other sources, not verified by Broker. All interested persons should independently verify accuracy of information. Provided properties may or may not be listed by the office/agent presenting the information. Data maintained by MetroList© may not reflect all real estate activity in the market.
All real estate content on this site is subject to the Federal Fair Housing Act of 1968, as amended, which makes it illegal to advertise any preference, limitation or discrimination because of race, color, religion, sex, handicap, family status or national origin or an intention to make any such preference, limitation or discrimination.
MetroList CA data last updated: November 7, 2026 4:49 PM UTC
 Bay East ©2026. CCAR ©2026. bridgeMLS ©2026. Information Deemed Reliable But Not Guaranteed. This information is being provided by the Bay East MLS, or CCAR MLS, or bridgeMLS. The listings presented here may or may not be listed by the Broker/Agent operating this website. This information is intended for the personal use of consumers and may not be used for any purpose other than to identify prospective properties consumers may be interested in purchasing. Data last updated at November
